
COLOUR HOMES PRESENTS
116 E Manson Road
Hastings, Florida

$254,999.
Two Bedroom. Two Bathroom.
884 sq ft home. 6,969 sq ft lot.
Estimated $1,697/month*.
*Based off of a 30 year, 20% down, 7% interest; 0% Down & Other Loan Options Available


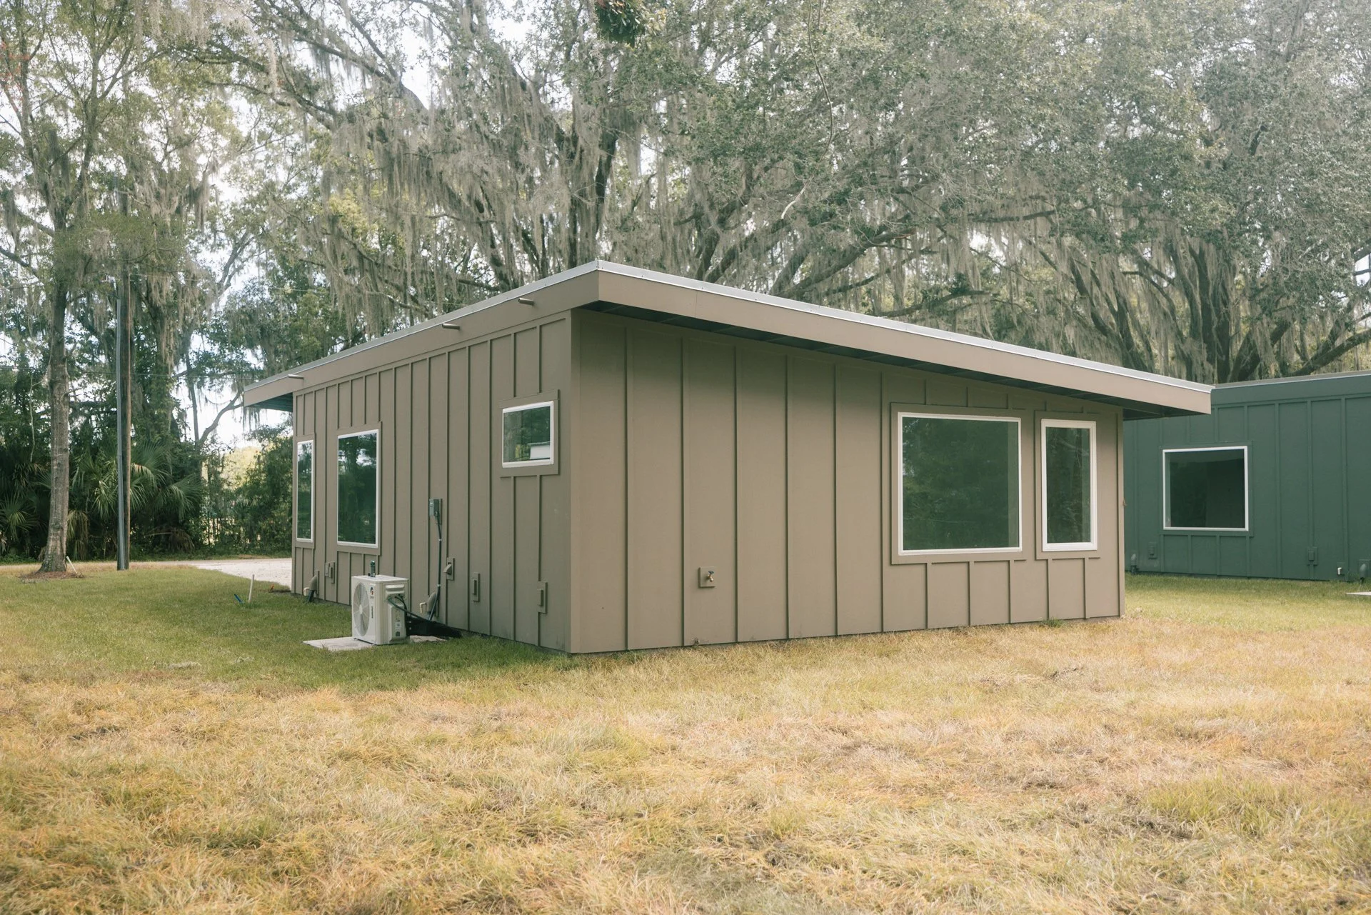

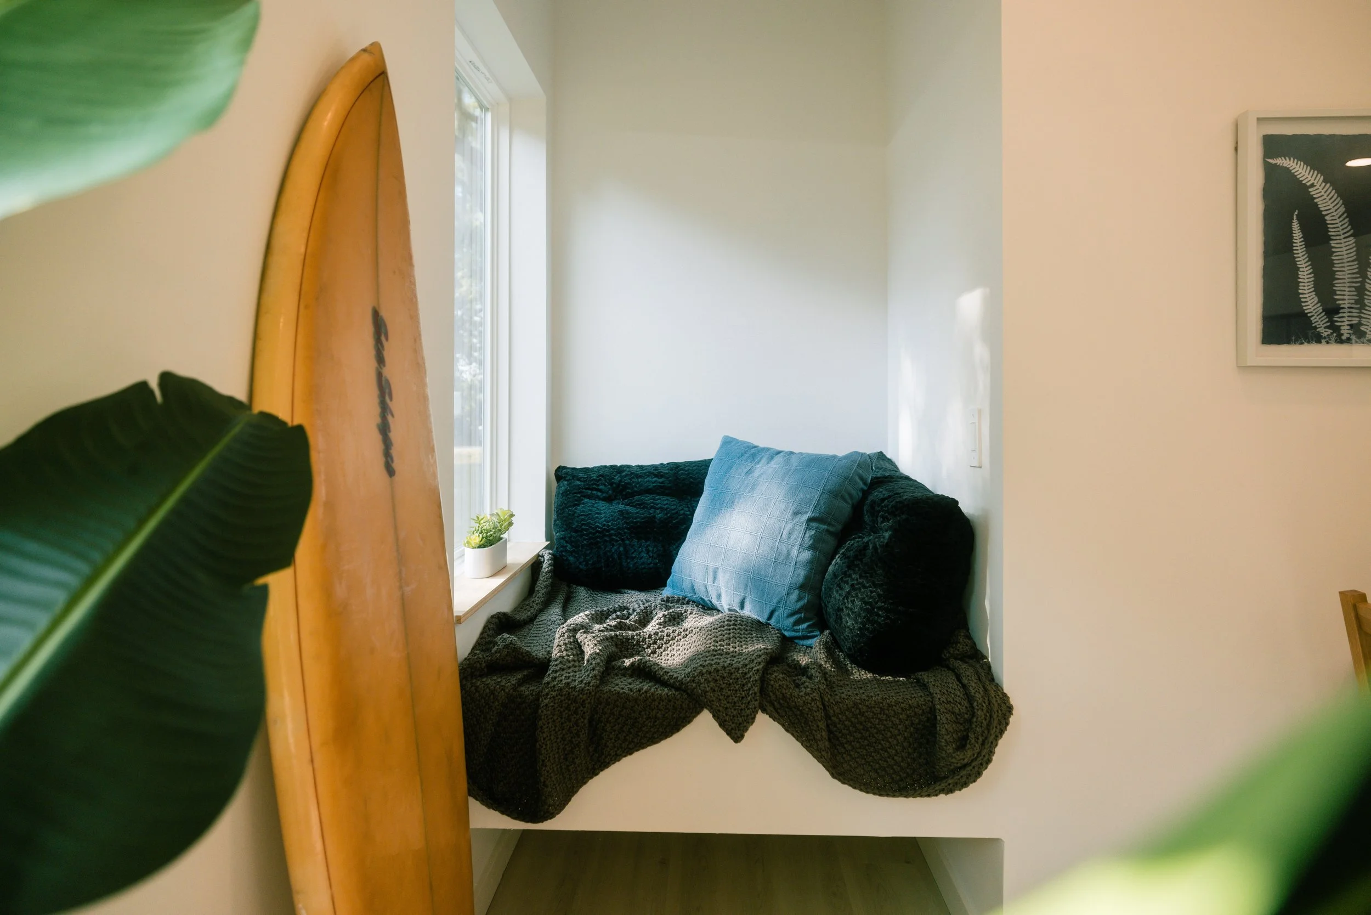

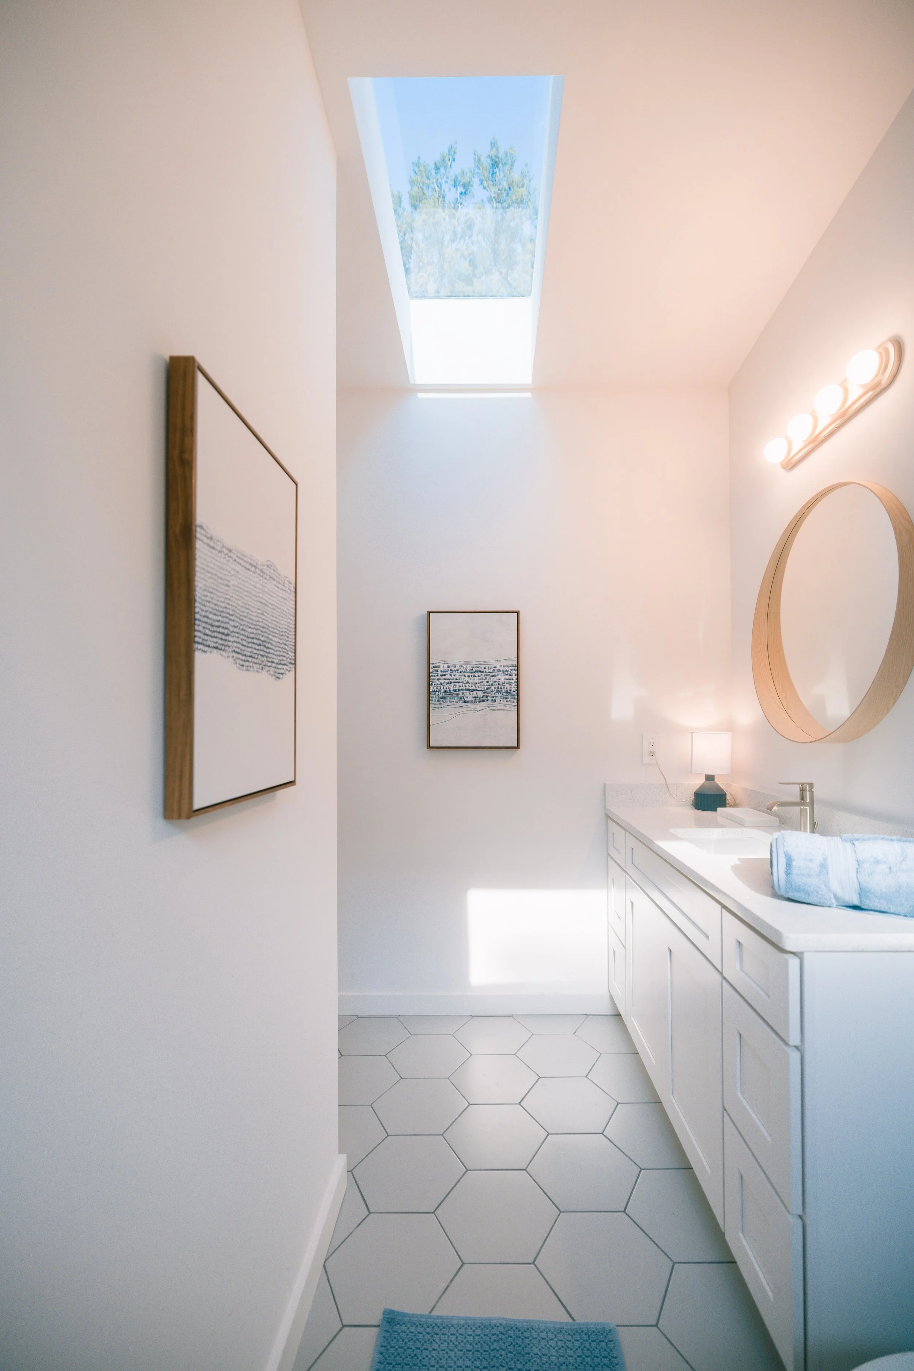


Welcome to this charming New Construction 2-bedroom, 2-bathroom custom home by Colour Homes. Offering 884 square feet of modern living space on a generous 6,970 square foot lot it exudes cozy comfort. Surrounded by well-established trees, this residence features a contemporary design with crisp white walls and a sleek kitchen. A cozy reading nook with a view and skylights that bring in the blue sky and natural light enhance the inviting atmosphere. Small, bright, and ideal for rentals, this home is walking distance to the new First Coast Technical College presenting an excellent investment opportunity. This home boasts a long-lasting metal roof, durable exterior siding, 2x6 studs, and spray foam insulation. Inside, the style and quality continue with modern clean lines, smooth walls and ceilings, wood soft-close cabinets, quartz countertops, LVP flooring, and tile in the bathrooms. The primary bedroom easily accommodates a king bed and includes a walk-in closet. The second bedroom features a built-in single bed, desk, and shelving. The kitchen includes stainless steel appliances, and ceiling fans are installed in each room. Located on E Manson Road in the up-and-coming rural town of Hastings, you'll enjoy a tranquil setting while still being close to the amenities of St. Augustine and having easy access to I-95. With no HOA or CDD, you'll have the freedom to enjoy your property without additional fees. Zoned Residential General 2 (RG-2) and is eligible for 0% down USDA financing. Additionally, the builder is selling 5 other homes on the same road, making it an ideal option for those looking to expand their real estate portfolio in this growing area. Don't miss out on this fantastic opportunity in Hastings!
